Rest and attention
Bed and workspace placement through a Form School lens
Beds and desks hold long, focused stretches of daily life. Begin with support, view, movement, light, and safety—then adapt the tradition to the room you actually have.
What “command position” is trying to solve
Contemporary feng shui commonly recommends placing a bed or desk where the door is visible without sitting or lying directly in line with it. A solid surface behind the body is often preferred. In Form School terms, the position combines support with awareness of approach.
Treat this as a spatial principle, not a guarantee of authority or success. The useful questions are: Can I settle without repeated surprise? Do people need to pass directly behind me? Can I see who enters without twisting or monitoring the door constantly?
For the bed, protect sleep and access
Start with a stable headboard or wall behind the head where practical. Keep enough clearance to enter and exit safely, and do not block required windows, heaters, vents, or emergency routes. In a shared bedroom, aim for access that does not force one person to climb over the other.
Direct alignment between bed and door is often discouraged in feng shui. If the room offers no alternative, do not panic. A footboard, bench with safe clearance, or a slight change of angle can create visual separation; sometimes the safest and most comfortable layout is simply the right one.
For the desk, support focus and visibility
A desk facing a wall may reduce visual distraction, while a desk facing into the room may provide a better view of the door. Test which problem matters more. If the wall-facing position works but feels exposed from behind, a small mirror can provide awareness—provided it does not create glare or constant self-monitoring.
Control the factors that directly affect work: screen reflections, task lighting, cable routes, chair clearance, storage within reach, and the acoustic path through the room. A “power position” that causes neck strain or blocks another resident’s route is not supportive.
Separate modes where space allows
When work and sleep share one room, spatial and behavioral boundaries can help. Keep work materials contained, change the lighting after work, close a laptop, or cover the workstation at night. These actions mark a transition even when furniture cannot move.
Feng shui often speaks about balancing active yang and quiet yin qualities. In this guide, use that language as a design prompt: brighter, upright, task-oriented conditions for work; darker, softer, lower-stimulation conditions for sleep. Individual sensory needs still take priority.
If the same room must also handle storage, meals, or frequent movement, continue with the guide to small and multipurpose spaces.
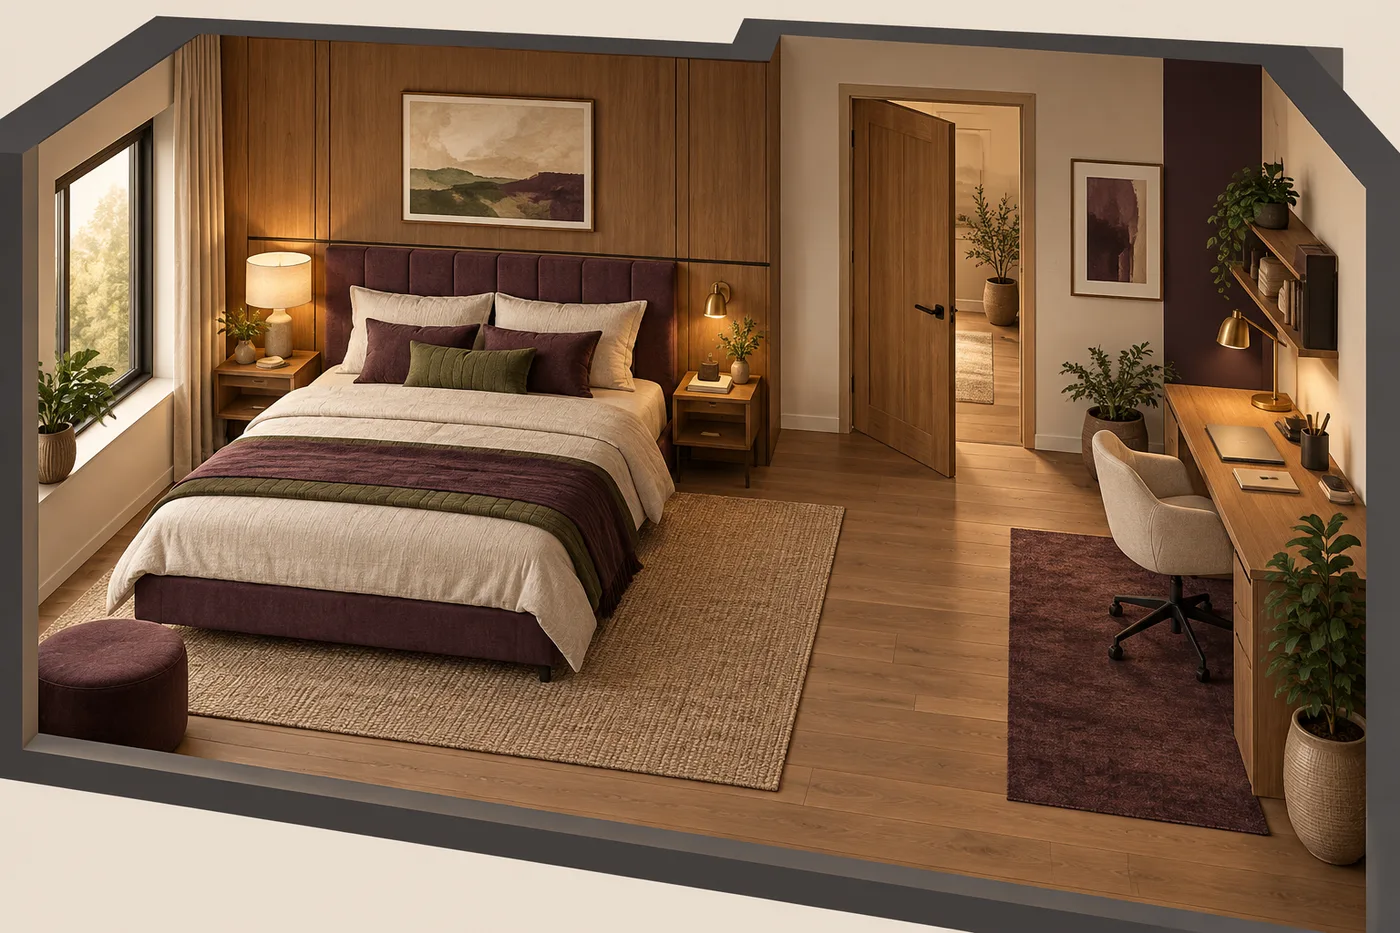
Test the arrangement, not the promise
Photograph or sketch the current layout, make one reversible change, and live with it for a week. Note ease of movement, interruptions, glare, comfort, and the time it takes to settle. Keep the change only if it improves the room for actual users.