A Form School walkthrough
Read the entry and circulation of your home
Instead of buying a symbolic cure, walk the route your body already knows: approach the door, arrive, put things down, move between rooms, and notice where the space supports or interrupts you.
Begin outside the door
Approach the entrance as a visitor would. Is the address visible? Is the path lit and physically safe? Can the door open fully? Form School language often treats the entry as an important threshold where movement gathers. In practical terms, it is where the home introduces itself and where daily friction accumulates.
Clear only what obstructs use. A lived-in entry does not need to be empty. It needs enough room for the actual sequence—keys, shoes, bags, mobility equipment, children, pets, or deliveries—without creating a trip hazard.
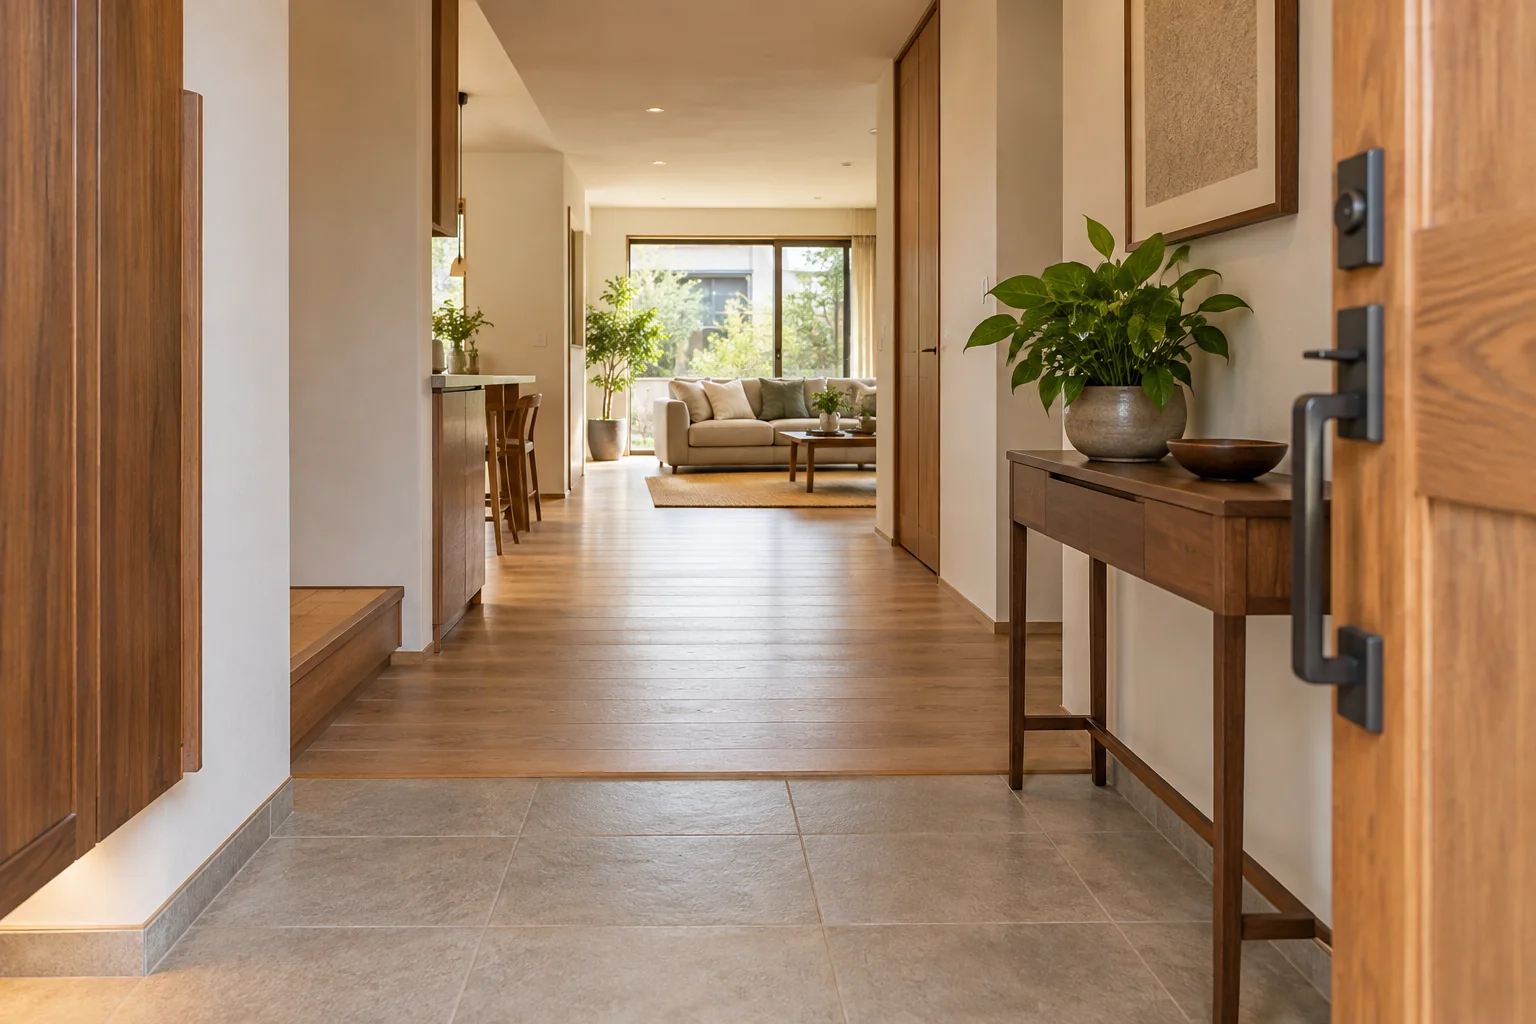
Pause at the threshold
From just inside, notice what the eye meets first. A direct view through another exterior door or a long corridor is sometimes described as energy “rushing” away. Treat this as a prompt about pace and orientation: does the space pull you forward before you can arrive? A rug, light, artwork, or useful landing place may create a pause without blocking the route.
If the first view is a pile of unfinished tasks, the solution may be storage or a new household routine, not a mirror or charm. Name the function before selecting the intervention.
Trace daily paths
Walk from entry to kitchen, bathroom, resting place, and sleeping area. Look for sharp turns around oversized furniture, doors that collide, cables across paths, and surfaces that attract clutter because no assigned storage is nearby. These are not omens; they are repeated points of effort.
Form-based analysis values clear movement, but “clear” must include accessibility. Do not narrow a route with decorative screens or plants. Keep required exits, fire equipment, ventilation, electrical panels, and mobility paths unobstructed.
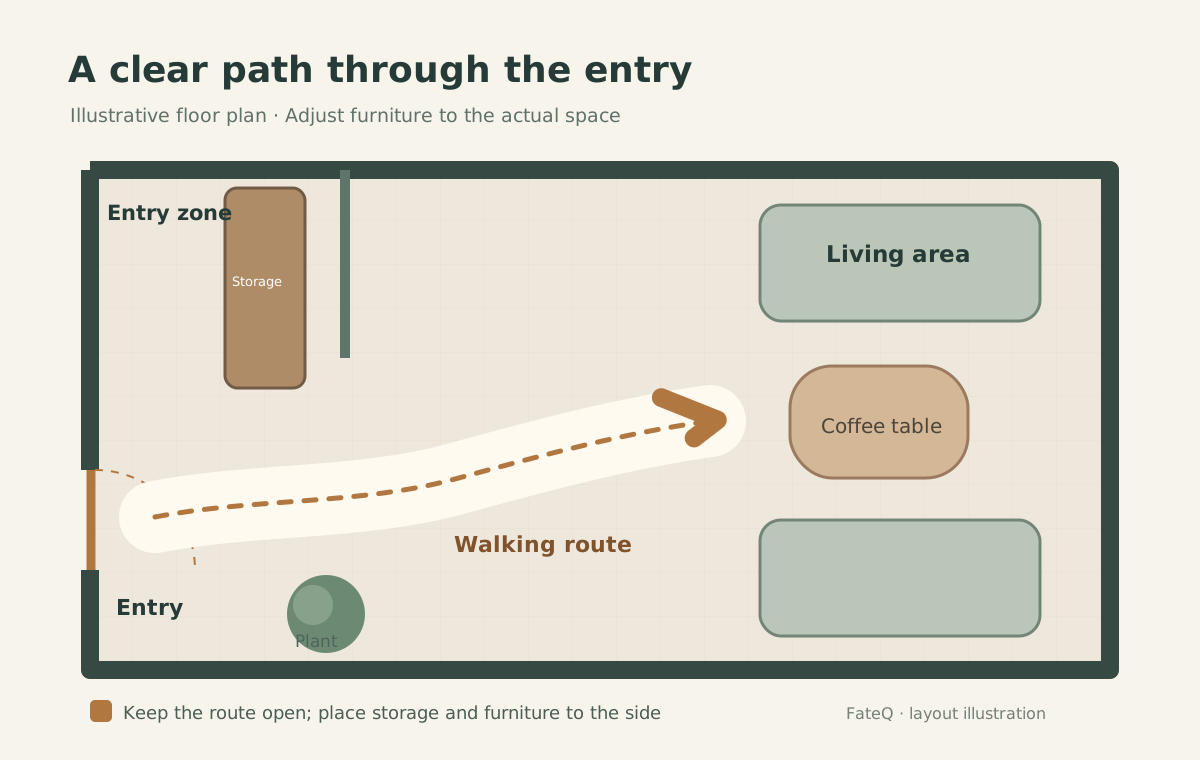
Notice support, exposure, and choice
At the places where people linger, ask what is behind them and what they can see. A solid wall behind a seat can feel more settled than a busy walkway. Seeing the main door from a chair can reduce surprise. These observations underlie the modern idea of a “command position,” but room geometry may not allow an ideal arrangement.
Use degrees, not absolutes. A high-backed chair, a change of angle, a quieter seat, or a small lamp can improve a position without a full redesign. Mirrors can expand sightlines, but avoid placing them where glare or confusing reflections make movement less comfortable.
Change one bottleneck
Choose the place where irritation repeats most often. Move, remove, contain, or relight one element. Observe whether arrival becomes easier, the route clearer, or the room calmer for the people using it. If not, undo the change and test another.